


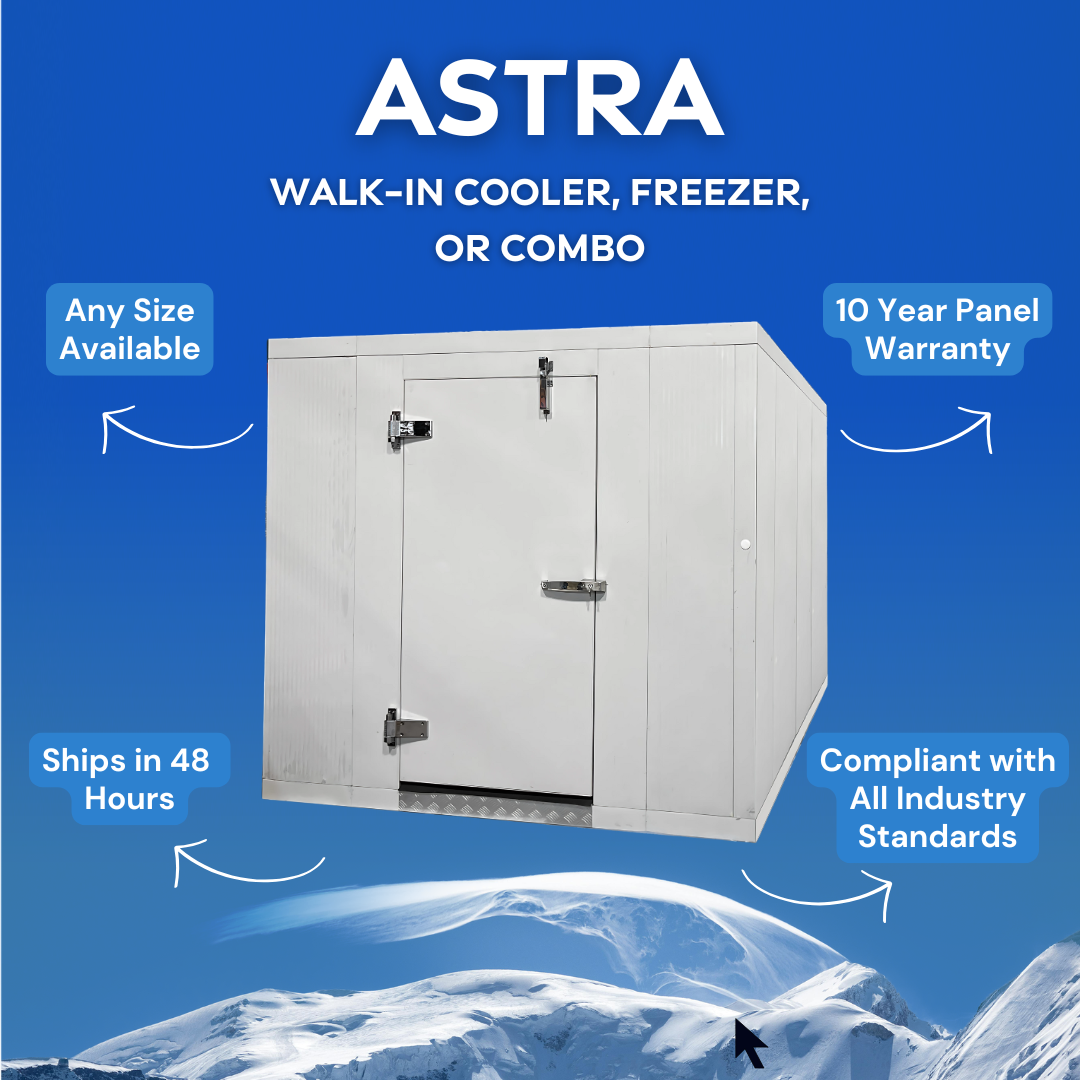


Description
8 x 10 Walk-In Cooler for Grocery and Supermarket Operations
The Astra CNF8X10 is a nominal 8 x 10 walk-in cooler for businesses planning refrigerated backroom storage. This model is the box only configuration in the Astra cooler range. It gives you a specific starting point for comparing equipment, organizing stock and preparing an installation plan. Match the box to the products you store, the available building space and the way your team receives and replenishes inventory—not just the room name on a floor plan.
Model details at a glance
| Model | CNF8X10 |
|---|---|
| Nominal footprint | 8 x 10 ft |
| Equipment type | Walk-In Cooler |
| Refrigeration configuration | No Refrigeration |
| Listed exterior box dimensions | 8' 2"W x 9' 10"L x 7' 3"H |
| Listed interior box dimensions | 7' 6"W x 9' 2"L x 6' 11"H |
| Listed floor configuration | Without Floor |
| Listed shipping weight | 924 lb |
Size, access and usable space
For CNF8X10, the catalog lists exterior box dimensions of 8' 2"W x 9' 10"L x 7' 3"H and interior dimensions of 7' 6"W x 9' 2"L x 6' 11"H. Use the exterior measurement to check the proposed location and the interior measurement to develop a storage layout. The nominal 8 x 10 designation is a model-size reference, not a promise of clear floor area or installation clearance. Allow separately for doors, equipment, access to connections and the space required to assemble the panels.
For the nominal 8 x 10 footprint, sketch both shelving and the working aisle before choosing accessories. Place frequently retrieved stock where staff can reach it without moving other products. Keep the door swing and loading area visible on the sketch rather than treating them as spare storage space. Final shelf lengths and depths should follow the actual interior dimensions, not the rounded model designation.
Refrigeration and operating requirements
Refrigeration is not included in this box-only listing. The enclosure must be paired with equipment selected for the intended operating conditions. Share the stored product type, desired temperature, incoming product temperature, loading pattern and expected door use with the refrigeration contractor. These details affect equipment selection; a nominal box size by itself does not establish the required capacity. Keep the enclosure order and refrigeration specification coordinated so openings, equipment placement and installation responsibilities are agreed in advance.
Floor configuration and site preparation
The base CNF8X10 configuration is supplied without an insulated floor. If your project needs a floor-equipped enclosure, review the matching CWF8X10 floor configuration. This is a separate product configuration, not an accessory automatically included with the base box. Confirm the selected model and price before checkout. Ask your installer to assess the existing floor, level, surface condition and interface with the enclosure; changing floor configuration can also change entry height and overall dimensions.
Layouts, alternatives and accessories
This product has 8 linked layout drawings for review. Compare the actual door and panel arrangement with your site plan; a layout image is not permission to interchange every door size, hinge position or panel. Record the chosen drawing with your order so the required arrangement can be checked. Door size and layout selection should be reviewed as separate specification details, and neither should be inferred solely from the product photograph.
Related listings include CNF8X10-TM top-mount alternative, CNF8X10-RM remote alternative, RR8X10 matching rain roof cover. Shelving, lighting, entry accessories and other additions should be specified for the actual model and use. They are not automatically included because they appear in a photograph or related-product area. For an outdoor installation, confirm the complete outdoor specification; a roof cover alone does not establish that every component is suitable for exposure. Review accessory compatibility and quantities before submitting the order.
Questions to resolve before ordering
Does the listed size include installation clearance?
No. Nominal size is a product designation. Use the exact box dimensions and approved equipment drawings, then account for assembly, door movement, ventilation and service access required by the selected configuration.
What should I send with a quote request?
Include model CNF8X10, the installation address, room measurements, photos of the site and the products you plan to store. Add the preferred layout, floor requirements and refrigeration selection so the team can review one coordinated specification.
Plan your project with Supermarket World
Supermarket World is the supermarket-focused division of Atlantic Restaurant & Supermarket Equipment, serving the Tri-State region since 1998. From its Kearny, New Jersey base, the team supports equipment planning for independent markets, grocery stores and larger projects along the New York–Washington, DC corridor. Request a project quote to confirm the equipment and service scope, or purchase the listed configuration when its specifications match your approved plan.
Coordinate delivery before installation
Before arranging delivery, confirm the receiving location, unloading arrangements and the route to the installation area. Share doorway measurements, access restrictions and any appointment requirements with the team. Keep the final model, selected equipment and drawings together so the receiving and installation teams work from the same information. Discuss any service or installation charges separately rather than assuming they are part of the product listing. At receiving, compare the delivered items with the packing list and record any visible damage or missing components before scheduling assembly.