

Description
12 x 7 Walk-In Display Cooler for Grocery and Supermarket Operations
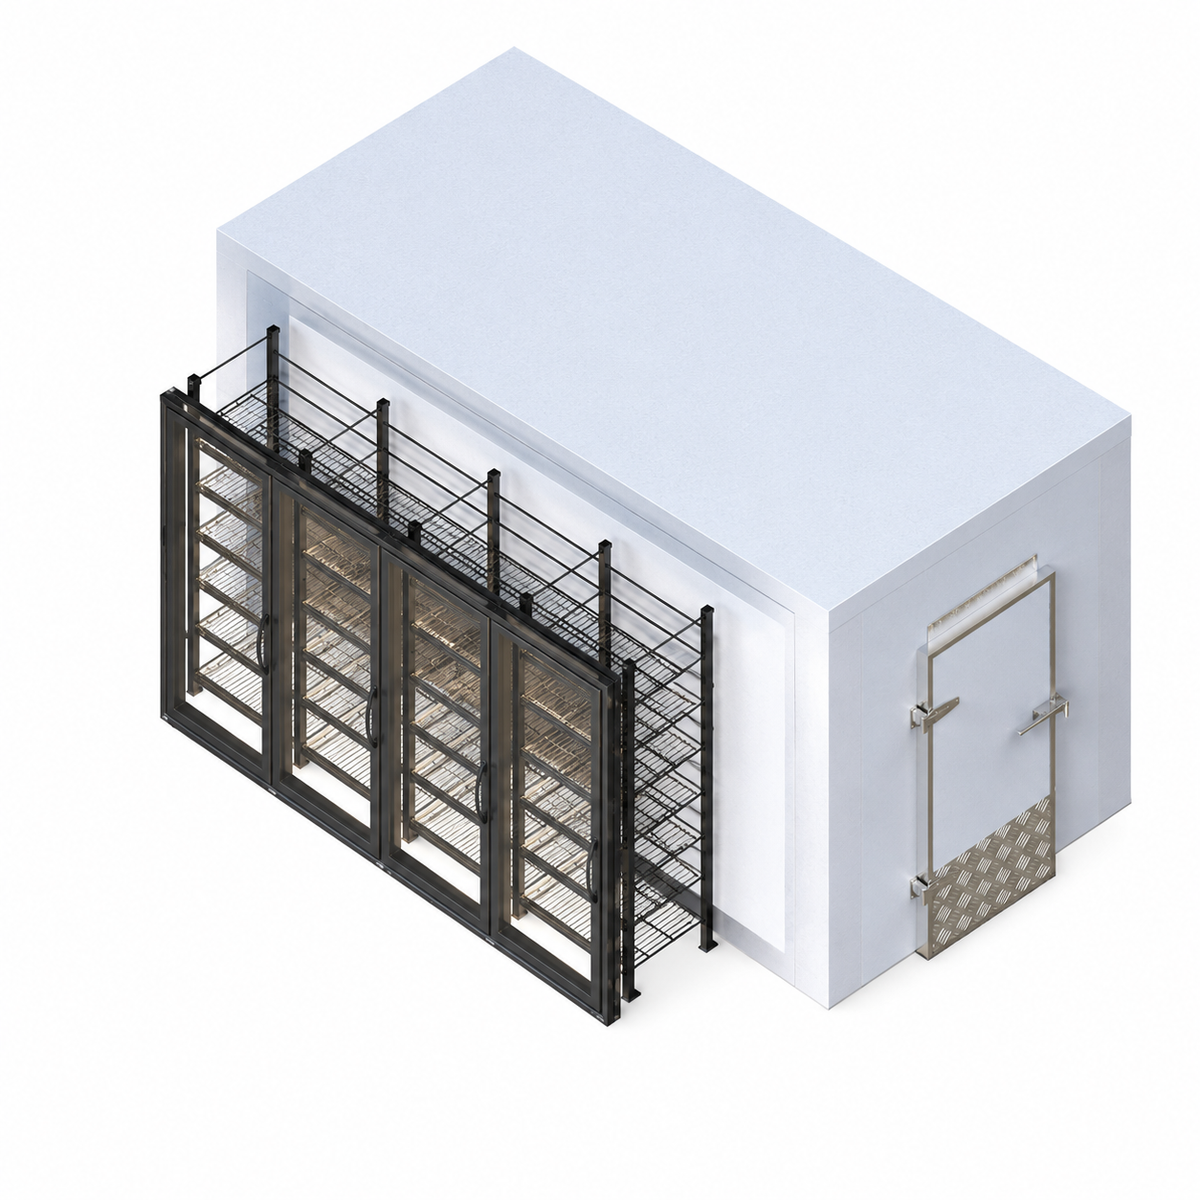
The Astra DCWF12X7 is a nominal 12 x 7 walk-in display cooler with 4 glass doors. It combines a walk-in cooler format with customer-facing display access, making the relationship between replenishment and merchandising central to the purchase decision. This model is worth evaluating for grocery departments where staff access and shopper access need to work together. Confirm the complete equipment package before ordering; the model name alone does not establish the refrigeration, shelving or installation scope.
Model details at a glance
| Model | DCWF12X7 |
|---|---|
| Nominal footprint | 12 x 7 ft |
| Equipment type | Walk-In Display Cooler |
| Glass display doors | 4 |
| Nominal height | 8' |
Size, access and usable space
The 12 x 7 designation identifies the nominal footprint; it is not a substitute for a dimensioned installation drawing. Exact exterior dimensions, usable interior dimensions and assembly clearances are not confirmed in the current structured listing for DCWF12X7. Request those measurements before committing to a room layout. Include the full access route from the delivery point to the installation area. A nominally suitable room can still be unsuitable if doorways, ceiling obstructions or service access prevent safe placement.
Map all 4 display doors against the customer aisle and check how staff will replenish merchandise. Display frontage and nominal depth serve different purposes: frontage determines how the unit relates to the shopping aisle, while the interior plan must preserve practical stocking access. Decide which products will occupy each display section before specifying shelves or other merchandising accessories.
Confirm the refrigeration package
The structured listing does not confirm a refrigeration package for this display model. Ask Supermarket World to identify what equipment is supplied and what must be ordered separately. Have the proposed system reviewed for the intended merchandise, store conditions and door-use pattern. Display access and replenishment both influence the operating brief. Avoid treating a glass-door count or a nominal footprint as a cooling-capacity rating; the approved equipment specification must support the actual application.
Floor configuration and site preparation
Floor construction and entry details need confirmation for DCWF12X7 before the site is prepared. Request the model-specific drawings and identify the finished floor level, replenishment entrance and display-door positions. The installation plan should describe how the enclosure meets the building floor and how goods move into the unit. A display cooler must fit both the store layout and the back-of-house workflow; neither requirement should be resolved by assuming details that are absent from the product specification.
Layouts, alternatives and accessories
Request the model-specific panel and door layout before finalizing the order. Check the entrance position against shelving, neighboring equipment and the available approach. If a drawing is not shown for this SKU, ask for it rather than assuming another model's arrangement will fit. Record any required door size, hinge direction or access arrangement in your quote request so the supplied configuration can be confirmed against your requirements.
Shelving, lighting, entry accessories and other additions should be specified for the actual model and use. They are not automatically included because they appear in a photograph or related-product area. For an outdoor installation, confirm the complete outdoor specification; a roof cover alone does not establish that every component is suitable for exposure. Review accessory compatibility and quantities before submitting the order.
Include the intended merchandise and package sizes in the display brief. Ask which shelving, lighting and door hardware are supplied with the quoted package so the finished display supports your plan without relying on assumptions from the product image.
Questions to resolve before ordering
Does the listed size include installation clearance?
No. Nominal size is a product designation. Use the exact box dimensions and approved equipment drawings, then account for assembly, door movement, ventilation and service access required by the selected configuration.
What should I send with a quote request?
Include model DCWF12X7, the installation address, room measurements, photos of the site and the products you plan to store. Add the preferred layout, floor requirements and refrigeration selection so the team can review one coordinated specification.
Plan your project with Supermarket World
Supermarket World is the supermarket-focused division of Atlantic Restaurant & Supermarket Equipment, serving the Tri-State region since 1998. From its Kearny, New Jersey base, the team supports equipment planning for independent markets, grocery stores and larger projects along the New York–Washington, DC corridor. Request a project quote to confirm the equipment and service scope, or purchase the listed configuration when its specifications match your approved plan.
Coordinate delivery before installation
Before arranging delivery, confirm the receiving location, unloading arrangements and the route to the installation area. Share doorway measurements, access restrictions and any appointment requirements with the team. Keep the final model, selected equipment and drawings together so the receiving and installation teams work from the same information. Discuss any service or installation charges separately rather than assuming they are part of the product listing. At receiving, compare the delivered items with the packing list and record any visible damage or missing components before scheduling assembly.